
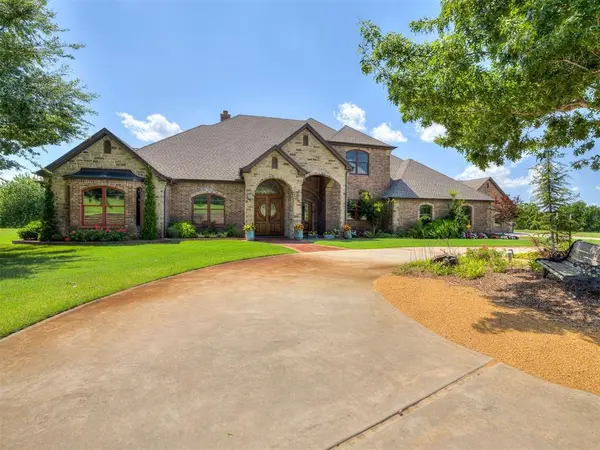


12801 S Choctaw RD Newalla, OK 74857
UPDATED:
Key Details
Property Type Single Family Home
Sub Type Single Family Residence
Listing Status Pending
Purchase Type For Sale
Square Footage 5,335 sqft
Price per Sqft $206
MLS Listing ID OKC1238614
Style Traditional
Bedrooms 4
Full Baths 5
Construction Status Brick & Frame,Stone
Year Built 2008
Annual Tax Amount $9,652
Lot Size 5.350 Acres
Acres 5.35
Property Sub-Type Single Family Residence
Property Description
From the moment you step inside, you'll appreciate the soaring ceilings, rich custom woodwork, and spacious open-concept design. The chef's kitchen is a true showpiece, featuring premium stainless steel appliances, custom cabinetry, granite countertops, and a large center island perfect for entertaining. A stunning double-sided fireplace creates a warm and inviting centerpiece, seamlessly connecting the main living spaces.
The luxurious primary suite provides a private retreat, while the additional bedrooms offer generous space for family and guests. A spacious bonus room/media room adds incredible versatility—ideal for movie nights, game days, a home gym or playroom.
Step outside to your own backyard paradise featuring a heated pool and spa, expansive patio, and breathtaking views of the surrounding acreage. Whether you're hosting guests or enjoying a quiet evening under the Oklahoma sky, this outdoor retreat is designed for year-round enjoyment.
Offering the privacy of country living with the convenience of nearby amenities, this remarkable estate is a rare opportunity to own one of the area's premier luxury properties. Schedule your private showing today and experience the lifestyle this exceptional home has to offer.
Location
State OK
County Cleveland
Rooms
Other Rooms Bonus
Dining Room 2
Interior
Interior Features Ceiling Fan(s), Stained Wood, Whirlpool
Heating Electric
Cooling Electric
Flooring Carpet, Tile, Wood
Fireplaces Number 2
Fireplaces Type Wood Burning
Fireplace Y
Appliance Dishwasher, Disposal, Microwave, Refrigerator, Warming Drawer, Water Heater
Exterior
Exterior Feature Balcony, Outdoor Grill, Outdoor Kitchen
Garage Spaces 4.0
Fence Combination
Pool Gunite, Heated, Outdoor Pool, Pool/Spa Combo, Salt Water, Waterfall
Utilities Available Electricity Available, High Speed Internet, Propane, Septic Tank, Private Well Available
Roof Type Heavy Comp
Private Pool true
Building
Lot Description Rural
Foundation Slab
Architectural Style Traditional
Level or Stories Multi
Structure Type Brick & Frame,Stone
Construction Status Brick & Frame,Stone
Schools
Elementary Schools Fairview Es
Middle Schools Highland East Jhs
High Schools Moore Hs
School District Moore
Others
Acceptable Financing Cash, Conventional, Sell FHA or VA
Listing Terms Cash, Conventional, Sell FHA or VA

Nearby Locations
GET MORE INFORMATION
