

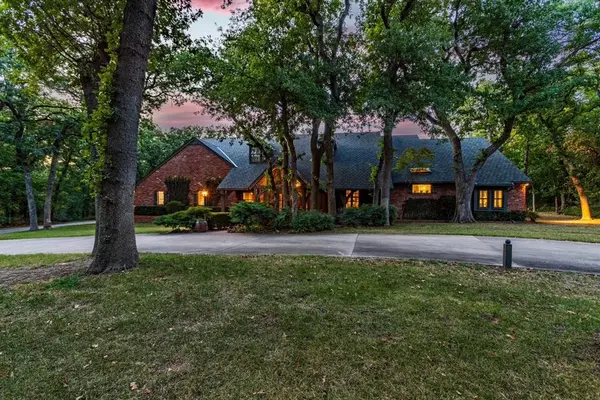

4405 Rock Canyon RD Edmond, OK 73025
UPDATED:
Key Details
Property Type Single Family Home
Sub Type Single Family Residence
Listing Status Pending
Purchase Type For Sale
Square Footage 4,109 sqft
Price per Sqft $206
MLS Listing ID OKC1242869
Style Tudor
Bedrooms 3
Full Baths 3
Construction Status Brick & Frame
HOA Fees $200
Year Built 1978
Annual Tax Amount $5,630
Lot Size 2.810 Acres
Acres 2.81
Property Sub-Type Single Family Residence
Property Description
Primarily one level, the home offers three bedrooms and three full baths, two spacious living areas and two dining areas, along with a bar area perfect for entertaining. Upstairs, a second-story playroom features a large closet and generous floored attic space. Every room seems to reveal another unique detail, creating a home that feels collected, inviting and unlike anything being built today.
The setting is every bit as special as the interior. Tucked away on a quiet cul-de-sac, the beautifully wooded property feels wonderfully private, with frequent visits from deer and views that change with the seasons. The backyard is truly magical, centered around a beautiful swimming pool and spa with an outdoor kitchen for effortless entertaining. A large circular drive welcomes guests, while the garage and workshop area provide excellent additional space for hobbies and storage.
All of this in a peaceful, tucked-away setting with convenient highway access and Deer Creek Schools. Homes with this much character, acreage, privacy rarely come to market—a spectacular property that has been lovingly cared for by its original owner and offers an opportunity to own something genuinely special.
Location
State OK
County Oklahoma
Rooms
Other Rooms Bonus, Exercise Room, Loft
Dining Room 2
Interior
Interior Features Ceiling Fan(s), Combo Woodwork
Heating Zoned
Cooling Zoned
Flooring Combo, Carpet, Tile
Fireplaces Number 2
Fireplaces Type Wood Burning
Fireplace Y
Appliance Trash Compactor, Dishwasher, Disposal, Indoor Grill, Ice Maker, Microwave
Exterior
Exterior Feature Outdoor Kitchen, Rain Gutters, Wet Bar
Parking Features Circular Driveway, Concrete
Garage Spaces 2.0
Garage Description Circular Driveway, Concrete
Pool Gunite, Pool/Spa Combo, Tile
Utilities Available Aerobic System, Cable Available, Electricity Available, Natural Gas Available
Roof Type Heavy Comp
Private Pool true
Building
Lot Description Cul-De-Sac, Interior Lot, Wooded
Foundation Slab
Builder Name Henry Coffeen
Architectural Style Tudor
Level or Stories One
Structure Type Brick & Frame
Construction Status Brick & Frame
Schools
Elementary Schools Deer Creek Es
Middle Schools Deer Creek Ms
High Schools Deer Creek Hs
School District Deer Creek
Others
HOA Fee Include Common Area Maintenance

Nearby Locations
GET MORE INFORMATION
