
13341 Outdoor Living DR, Piedmont, OK 73078
41
See all 41 photos
Listed by Andrew Foshee • Keller Williams Central OK
$345,000
Est. payment /mo
Save
4 Beds
2 Baths
1,921 SqFt
Open Sun 2PM-4PM

13341 Outdoor Living DR Piedmont, OK 73078

Save
REQUEST A TOUR If you would like to see this home without being there in person, select the "Virtual Tour" option and your agent will contact you to discuss available opportunities.
In-PersonVirtual Tour

Open House

Sun Sep 20, 2:00pm - 4:00pm

UPDATED:

Key Details

Property Type Single Family Home

Sub Type Single Family Residence

Listing Status Active

Purchase Type For Sale

Square Footage 1,921 sqft

Price per Sqft $179

MLS Listing ID OKC1249038

Style Traditional

Bedrooms 4

Full Baths 2

Construction Status Brick & Frame

HOA Fees $450

Year Built 2016

Annual Tax Amount $4,428

Lot Size 7,575 Sqft

Acres 0.1739

Property Sub-Type Single Family Residence

Property Description

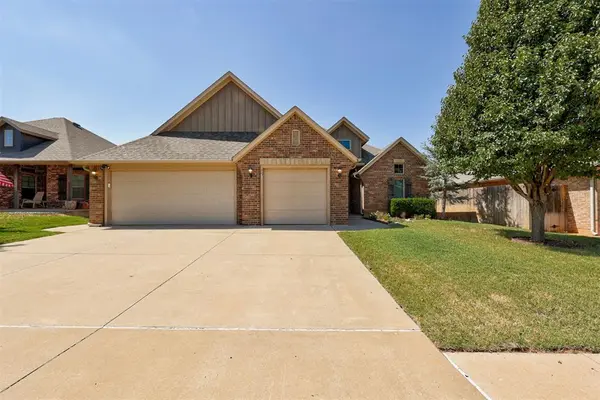
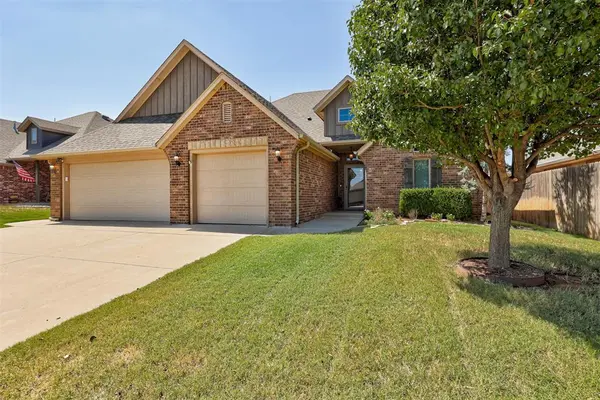
Nestled on a spacious lot backing up to a lush greenbelt w/ multiple ponds just beyond & walking trails, this beautiful home offers peaceful views, timeless charm & a truly exceptional setting! From the moment you arrive, the mature landscaping welcomes you up to the front porch. Step inside to a spacious foyer with space for a convenient drop zone, opening into an expansive living room with soaring ceilings, a striking beam & oversized windows that flood the home with natural light while showcasing picturesque views beyond. A cozy center fireplace anchors the space, along w/ stunning oak floors creating the perfect atmosphere for relaxing evenings at home. The open layout flows seamlessly into the chef's kitchen, complete w/ abundant maple cabinetry, a large center island w/additional storage, granite countertops, stainless steel appliances & a spacious pantry. A statement backsplash with herringbone tiles adds depth to the kitchen & the high ceilings carry over into the dining space, making a perfect place to share a meal. Privately situated on one side of the home, the primary suite is a peaceful retreat w/ tall ceilings, a center beam & abundant natural light. The spa-inspired en-suite bathroom features a standalone soaking tub, oversized walk-in shower, dual vanity & a spacious walk-in closet. Two generously sized secondary bedrooms are positioned on the opposite side of the home, offering privacy for family or guests. Each room features spacious closets, abundant natural light & a calming atmosphere. The secondary bathroom is conveniently located between the bedrooms & showcases timeless finishes, including granite countertops & a tiled tub/shower combination. A 4th bedroom is located on its own end of the home and can double as a home office, guest space or playroom! Step outside to your own backyard retreat where peaceful views & a spacious covered patio create the ideal setting for entertaining or simply enjoying nature. You don't want to miss this!

Location

State OK

County Canadian

Rooms

Other Rooms Inside Utility, Office, Optional Bedroom, Optional Living Area

Dining Room 1

Interior

Heating Natural Gas

Cooling Electric

Flooring Carpet, Tile, Wood

Fireplaces Number 1

Fireplaces Type Gas Log

Fireplace Y

Exterior

Exterior Feature Rain Gutters

Parking Features Additional Parking, Concrete

Garage Spaces 3.0

Garage Description Additional Parking, Concrete

Fence Combination

Utilities Available Cable Available, Electricity Available, Natural Gas Available, High Speed Internet

Roof Type Composition

Private Pool false

Building

Lot Description Greenbelt, Interior Lot

Foundation Slab

Architectural Style Traditional

Level or Stories One

Structure Type Brick & Frame

Construction Status Brick & Frame

Schools

Elementary Schools Northwood Es

Middle Schools Piedmont Ms, Stone Ridge Intermediate

High Schools Piedmont Hs

School District Piedmont

Others

HOA Fee Include Greenbelt,Common Area Maintenance


Multiple Listing Service of Oklahoma (MLSOK)

Nearby Locations

GET MORE INFORMATION

Joey Blanco

Joey Blanco

+1(405) 824-7160

Name
Phone*
Message

Go tour this home

13341 Outdoor Living DR