
10205 Salt Fork DR, Yukon, OK 73099
35
See all 35 photos
Listed by Jami Parker • Chinowth & Cohen
$299,900
Est. payment /mo
Save
4 Beds
2 Baths
1,707 SqFt
New

10205 Salt Fork DR Yukon, OK 73099

Save
REQUEST A TOUR If you would like to see this home without being there in person, select the "Virtual Tour" option and your agent will contact you to discuss available opportunities.
In-PersonVirtual Tour

UPDATED:

Key Details

Property Type Single Family Home

Sub Type Single Family Residence

Listing Status Active

Purchase Type For Sale

Square Footage 1,707 sqft

Price per Sqft $175

MLS Listing ID OKC1249317

Style Dallas,Traditional

Bedrooms 4

Full Baths 2

Construction Status Brick & Frame

HOA Fees $300

Year Built 2018

Annual Tax Amount $3,698

Lot Size 7,405 Sqft

Acres 0.17

Property Sub-Type Single Family Residence

Property Description

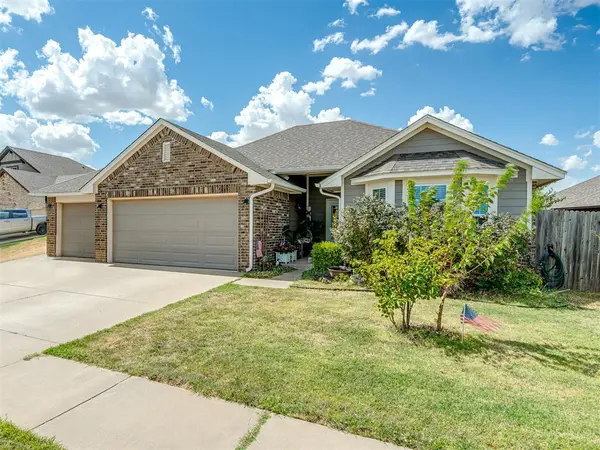
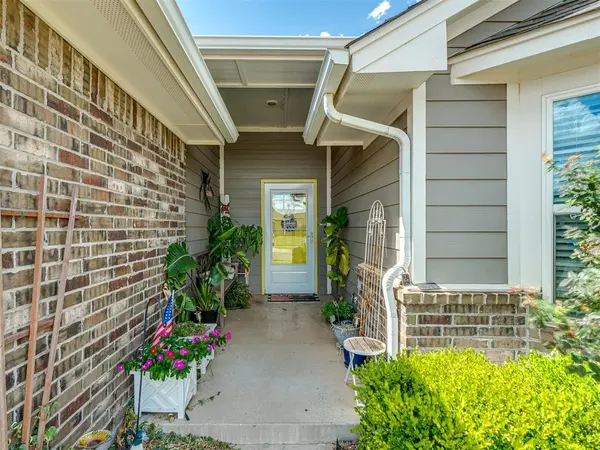
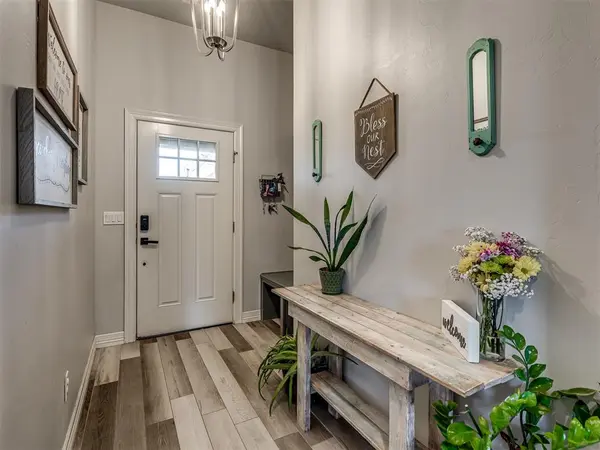
Welcome home to 10205 Salt Fork Dr, a well-designed 4 bed, 2 bath home in the Yukon School District. Driving up to the home is curb appeal galore with views of the landscaped flower beds and covered front porch. The entry opens to a practical mud bench and a spacious, open-concept layout with tall ceilings and wood-look flooring throughout the main living areas. The living room is centered around a stone gas fireplace with custom built-ins on either side, creating a warm focal point. The kitchen is finished with quartz countertops, stainless steel appliances, a beautiful tile backsplash, abundant cabinet storage, and a dedicated pantry, with plenty of room to cook and gather. Just beyond the kitchen, the large dining area remains open to both the kitchen and living room, making the entire space feel connected and easy to enjoy. The primary bedroom is positioned at the front of the home and features the same wood-look flooring, a tall ceiling, and bay windows that bring in plenty of natural light. The ensuite includes a double-sink vanity with quartz countertop, soaking tub, spacious tiled shower, and a generously sized closet with ample hanging space. Three additional bedrooms are located on the opposite side of the home, each offering comfortably sized closets and easy access to the guest bathroom, which features a quartz countertop, vanity storage, and a tub and tiled shower combination. The laundry room is conveniently located near the dining area with direct access toward the garage. Out back, the covered patio overlooks a fully fenced yard with fruit trees and a peaceful greenbelt backdrop, offering a little extra privacy and room to enjoy the outdoors. Located in the South Fork neighborhood with amenities including a pool and conveniently situated with easy access to both NW Expressway and the Kilpatrick Turnpike. If you act now, you could be drinking your morning coffee on the back patio looking out to the greenbelt by the first cold snap... don't miss out!

Location

State OK

County Canadian

Rooms

Dining Room 1

Interior

Interior Features Ceiling Fan(s)

Heating Natural Gas

Cooling Electric

Fireplaces Number 1

Fireplaces Type Gas Log

Fireplace Y

Appliance Dishwasher, Microwave

Exterior

Exterior Feature Rain Gutters

Garage Spaces 3.0

Utilities Available Cable Available, Electricity Available, Natural Gas Available, High Speed Internet, Public

Roof Type Composition

Private Pool false

Building

Lot Description Greenbelt, Interior Lot

Foundation Slab

Builder Name Authentic

Architectural Style Dallas, Traditional

Level or Stories One

Structure Type Brick & Frame

Construction Status Brick & Frame

Schools

Elementary Schools Surrey Hills Es

Middle Schools Yukon Ms

High Schools Yukon Hs

School District Yukon

Others

HOA Fee Include Greenbelt,Common Area Maintenance,Pool


Multiple Listing Service of Oklahoma (MLSOK)

Nearby Locations

GET MORE INFORMATION

Joey Blanco

Joey Blanco

+1(405) 824-7160

Name
Phone*
Message

Go tour this home

10205 Salt Fork DR