
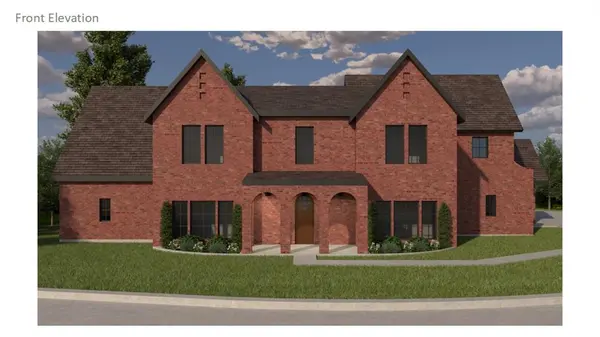
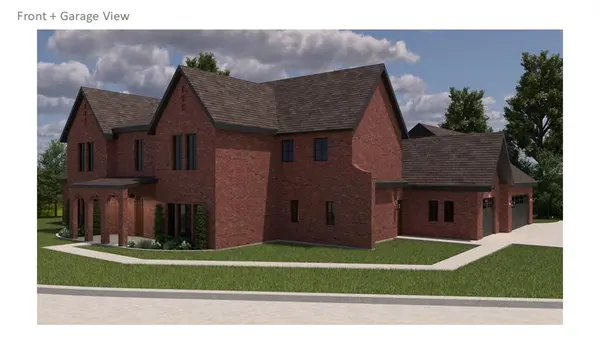

14713 Autumn Ridge LN Jones, OK 73049
UPDATED:
Key Details
Property Type Single Family Home
Sub Type Single Family Residence
Listing Status Active
Purchase Type For Sale
Square Footage 4,336 sqft
Price per Sqft $428
MLS Listing ID OKC1251620
Style Modern,Tudor
Bedrooms 6
Full Baths 6
Half Baths 1
Construction Status Brick & Frame
HOA Fees $1,200
Year Built 2026
Annual Tax Amount $568
Lot Size 1.000 Acres
Acres 1.0
Property Sub-Type Single Family Residence
Property Description
An organic palette, architectural millwork, and thoughtfully selected finishes give the home a collected, timeless feel. A peaceful private office offers a quiet and inspiring space for work or retreat.
The kitchen is both beautiful and highly functional, featuring integrated appliances, custom cabinetry, and clean architectural lines. A separate side entry leads to a spacious mudroom and laundry, along with a large pantry featuring integrated appliances and abundant custom storage—thoughtful spaces designed around the way a home is actually lived in. The main level has two bedrooms, including a spacious primary suite with direct access to the backyard. The spa-inspired bath flows into an expansive custom closet complete with a private safe room.
Upstairs, a spacious game room with a full bathroom, offers the flexibility to create an additional bedroom, guest suite, or second living space. A dedicated upstairs laundry area conveniently serves the three secondary bedrooms. Outside, the private backyard is centered around a heated pool and spa, with mature landscaping and large outdoor living spaces perfect for quiet evenings or entertaining a crowd.
Thoughtfully designed from the ground up by Wolverton Design Build, this home is an original creation with the vision carried seamlessly from the floor plan to every finish and selection throughout. The result is a home where the details feel intentional, cohesive, and personal.
Every element has been considered to create a home that is polished without ever feeling overly formal—a place designed not simply to impress, but to be lived in, enjoyed, and loved for years to come.
Location
State OK
County Oklahoma
Rooms
Other Rooms Game Room, Office
Dining Room 1
Interior
Interior Features Ceiling Fan(s), Combo Woodwork, Stained Wood
Heating Natural Gas
Cooling Electric
Flooring Tile, Wood
Fireplaces Number 1
Fireplaces Type Gas Log
Fireplace Y
Appliance Dishwasher, Disposal, Instant Hot Water, Ice Maker, Microwave, Refrigerator
Exterior
Garage Spaces 3.0
Fence Wood
Pool Gunite, Heated, Pool/Spa Combo, Tile
Utilities Available Electricity Available, Natural Gas Available, High Speed Internet, Private Well Available
Roof Type Composition
Private Pool true
Building
Lot Description Interior Lot, Wooded
Foundation Slab
Builder Name Wolverton Design Build
Architectural Style Modern, Tudor
Level or Stories Two
Structure Type Brick & Frame
Construction Status Brick & Frame
Schools
Elementary Schools Post Oak Es
Middle Schools Central Ms
High Schools Memorial Hs
School District Edmond
Others
HOA Fee Include Gated Entry,Common Area Maintenance

Nearby Locations
GET MORE INFORMATION
