
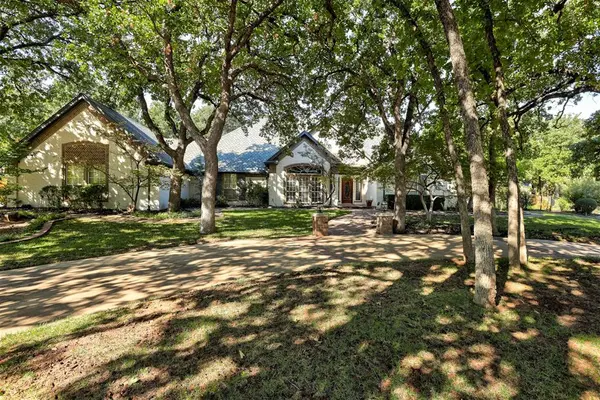
1823 Oak Forest DR, Edmond, OK 73025
49
See all 49 photos
Listed by Homer Adams • Adams Family Real Estate LLC
$819,000
Est. payment /mo
Save
4 Beds
4 Baths
3,617 SqFt
New

1823 Oak Forest DR Edmond, OK 73025

Save
REQUEST A TOUR If you would like to see this home without being there in person, select the "Virtual Tour" option and your agent will contact you to discuss available opportunities.
In-PersonVirtual Tour

UPDATED:

Key Details

Property Type Single Family Home

Sub Type Single Family Residence

Listing Status Active

Purchase Type For Sale

Square Footage 3,617 sqft

Price per Sqft $226

MLS Listing ID OKC1253138

Style Ranch

Bedrooms 4

Full Baths 4

Construction Status Brick

HOA Fees $2,150

Year Built 1991

Annual Tax Amount $6,371

Lot Size 0.477 Acres

Acres 0.4773

Property Sub-Type Single Family Residence

Property Description

Luxury Single-Story Living in Prestigious Oak Tree Country Club. Discover exceptional living in this custom-built ranch home situated on a beautiful 0.47-acre corner lot in Edmond's sought-after Oak Tree Country Club. Offering 3617 SF of living space & 4,767 SF under roof, this extensively upgraded property blends timeless elegance, modern comfort, and resort-style entertaining all on one level. The 4-bedroom, 4-bathroom home features a completely remodeled kitchen (2025) w/custom cabinetry, quartzite countertops, stainless steel appliances, double ovens, a 6-burner gas cooktop, Bosch dishwasher, & built-in microwave. The primary suite boasts a beautifully remodeled bathroom (2025). Additional highlights include formal living & dining rooms, 2 fireplaces, a custom lighted bar, built-in china hutch, crown molding, wood shutters, ceramic tile & wood flooring, and zoned HVAC w/two units. A climate-controlled safe room adds peace of mind. Step outside to your backyard featuring an in-ground swimming pool, hot tub, and dedicated pool bathroom w/shower. The outdoor kitchen includes a Traeger smoker, custom cabinetry, granite countertops, and a large cedar-beam covered pergola w/outdoor television & Yamaha surround sound. Car enthusiasts and golf lovers will appreciate the oversized 966 SF three-car garage w/insulated doors, gas heat, extensive cabinetry, and 21 feet of workbench space. Additional amenities include a detached brick golf cart garage, storage building, and decked attic storage w/hydraulic lift.
Major improvements include a Class 4 impact-resistant roof and gutters (2023), new pool cover (2023), pool tile and coping (2024), attic insulation (2022), and new stockade fencing (2026). Additional features include a 20kW Generac standby generator, 13-zone sprinkler system, pool sweep, auto-chlorinator, and security system. A rare opportunity to enjoy luxury, functionality, and exceptional outdoor living in one of Edmond's most desirable golf course communities.

Location

State OK

County Oklahoma

Rooms

Other Rooms Inside Utility

Dining Room 2

Interior

Interior Features Ceiling Fan(s), Combo Woodwork, Paint Woodwork, Stained Wood

Heating Natural Gas

Cooling Electric

Flooring Combo, Carpet, Tile, Wood

Fireplaces Number 2

Fireplaces Type Masonry

Fireplace Y

Appliance Dishwasher, Disposal, Microwave

Exterior

Exterior Feature Rain Gutters, Storage

Parking Features Circular Driveway

Garage Spaces 3.0

Garage Description Circular Driveway

Fence Combination

Pool Diving Board, Gunite, Outdoor Pool, Pool Cover, Pool/Spa Combo, Tile

Utilities Available Cable Available, Electricity Available, Natural Gas Available, High Speed Internet, Public

Roof Type Composition

Private Pool true

Building

Lot Description Corner Lot

Foundation Slab

Architectural Style Ranch

Level or Stories One

Structure Type Brick

Construction Status Brick

Schools

Elementary Schools Cross Timbers Es

Middle Schools Cheyenne Ms

High Schools North Hs

School District Edmond

Others

HOA Fee Include Gated Entry,Greenbelt,Common Area Maintenance


Multiple Listing Service of Oklahoma (MLSOK)

Nearby Locations

GET MORE INFORMATION

Joey Blanco

Joey Blanco

+1(405) 824-7160

Name
Phone*
Message

Go tour this home

1823 Oak Forest DR